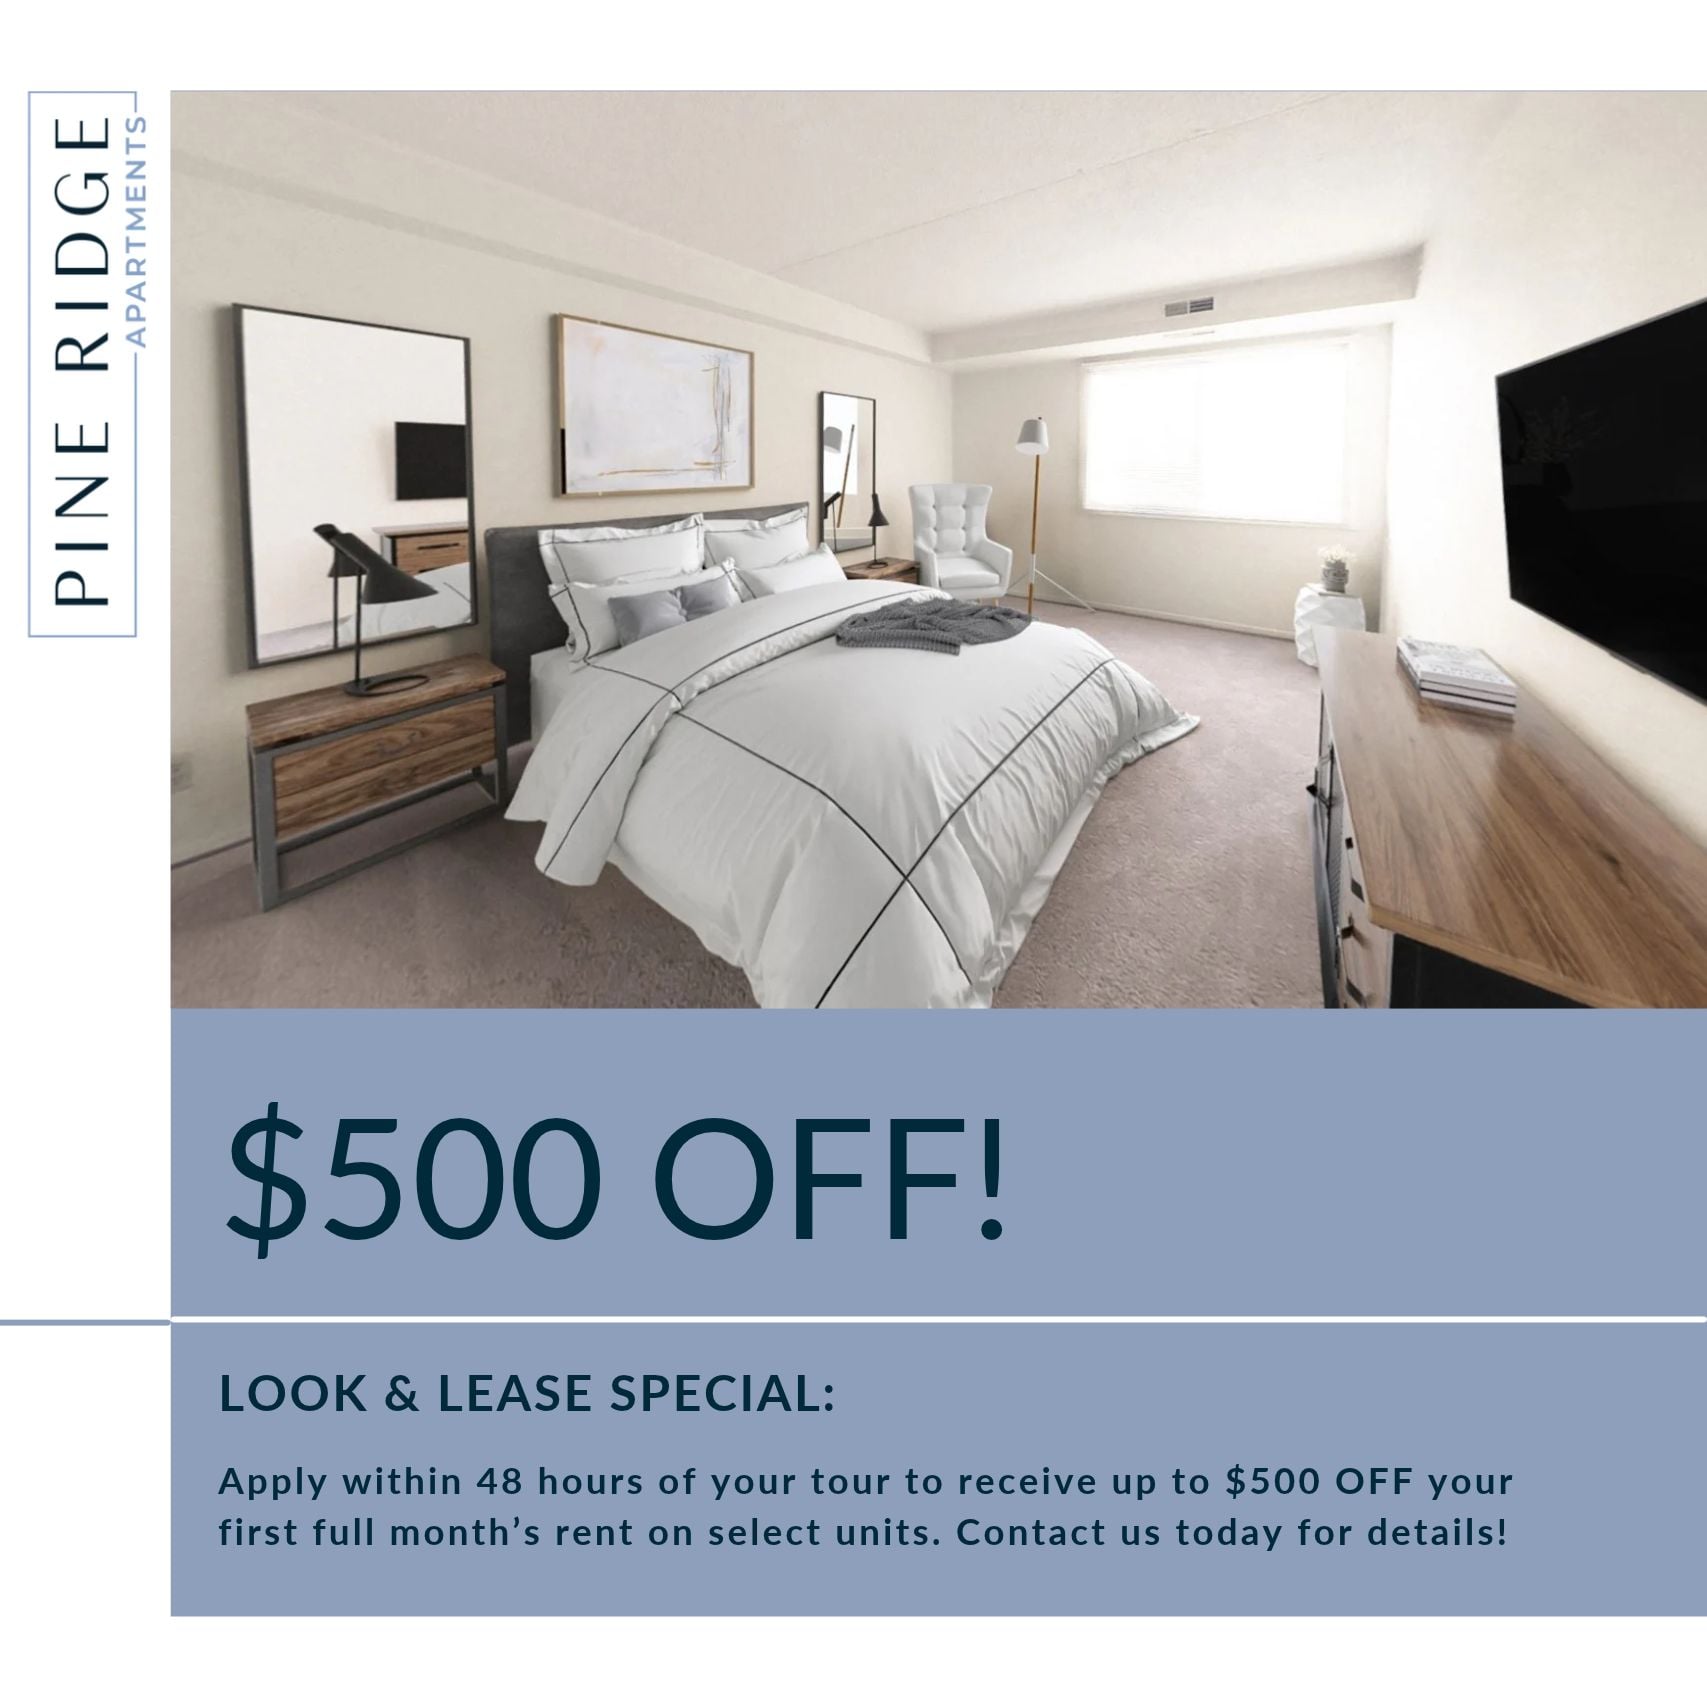

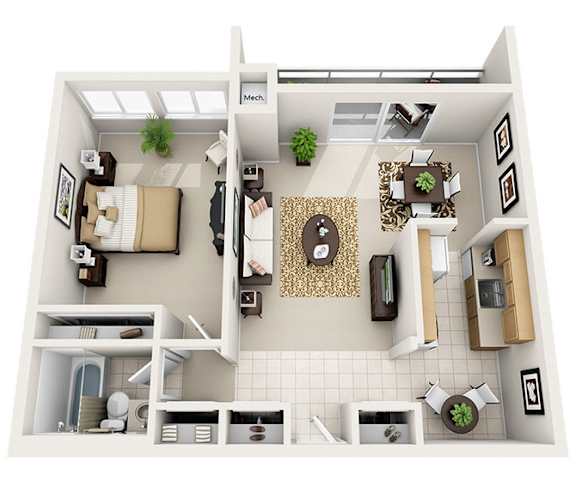
1 Bed 1 Bath (6 Layouts)
-
1 Bed
-
1 Bath
-
618-to779 Sq. Ft.
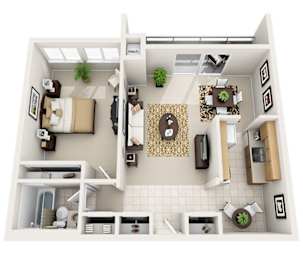
1 Bed 1 Bath Garden
-
1 Bed
-
1 Bath
-
680 Sq. Ft.
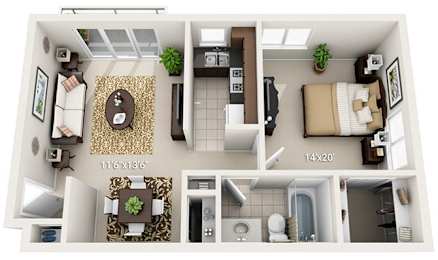
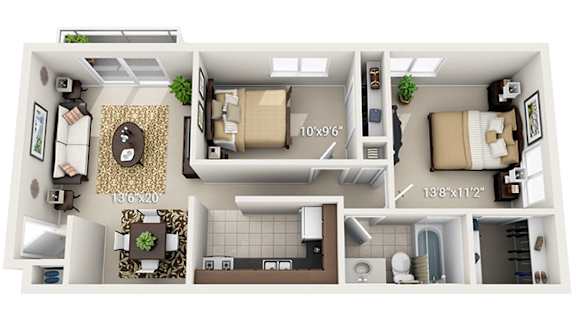
2 Bed 1 Bath Garden
-
2 Bed
-
1 Bath
-
780 Sq. Ft.
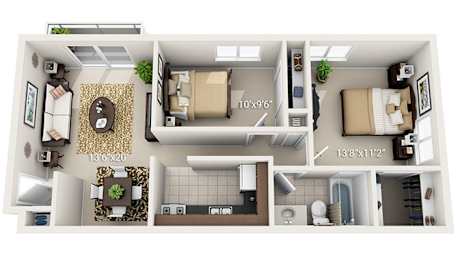
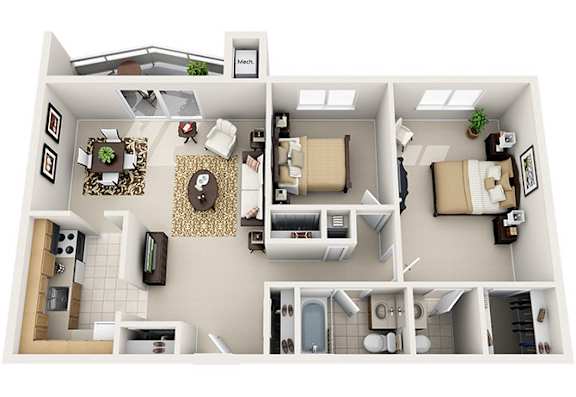
2 Bed 1 Bath (4 Layouts)
-
2 Bed
-
1 Bath
-
1,000-to1,075 Sq. Ft.
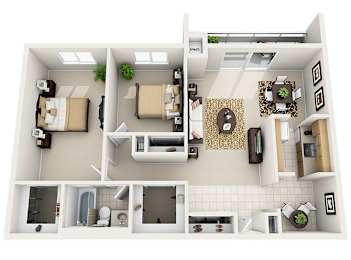
Starting at
$1,175.00
2 Bed 1.5 Bath (4 Layouts)
-
2 Bed
-
1.5 Bath
-
1,001-to1,115 Sq. Ft.
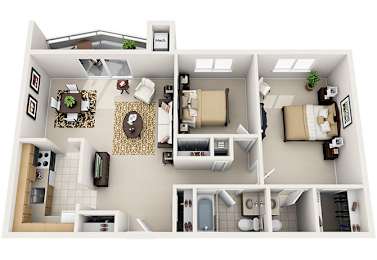
Starting at
$1,170.00
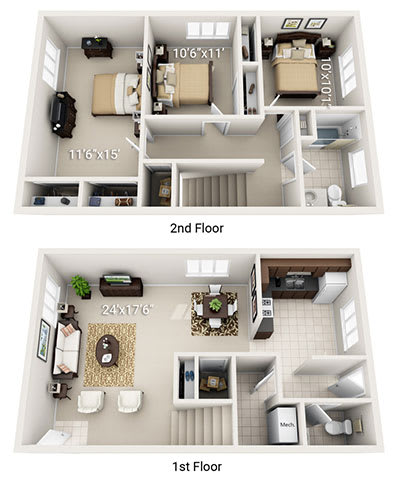
2 Bed 1.5 Bath Townhome
-
2 Bed
-
1.5 Bath
-
1,036 Sq. Ft.
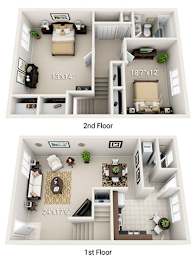
Starting at
$1,565.00
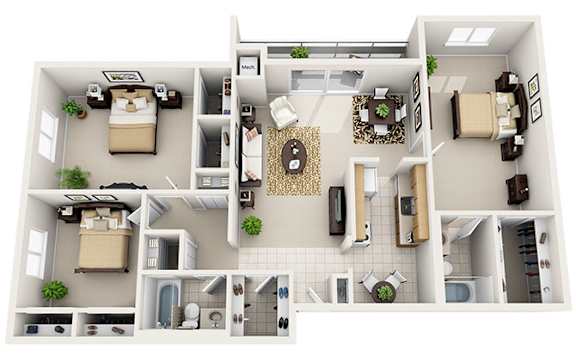
2 Bed 2 Bath (4 Layouts)
-
2 Bed
-
2 Bath
-
1,049-to1,134 Sq. Ft.
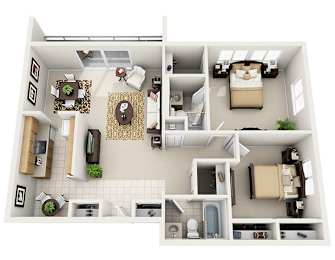
Starting at
$1,225.00
3 Bed 1.5 Bath Townhome
-
3 Bed
-
1.5 Bath
-
1,260 Sq. Ft.

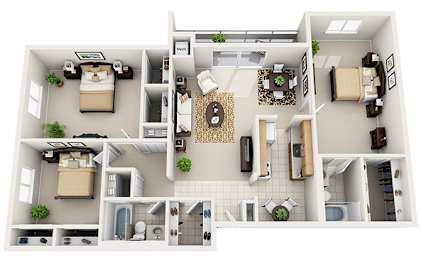
3 Bed 2 Bath (4 Layouts)
-
3 Bed
-
2 Bath
-
1,168-to1,413 Sq. Ft.
Starting at
$1,465.00




Map View