

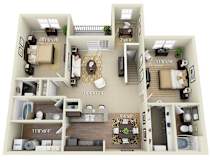
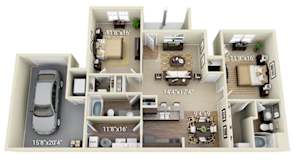
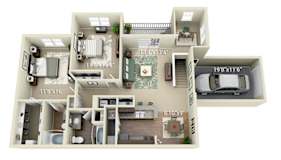
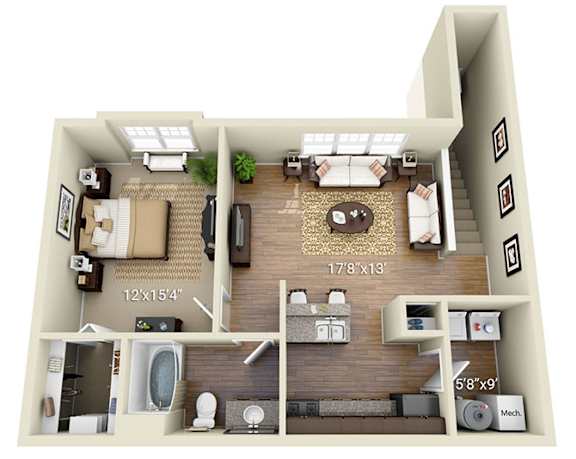
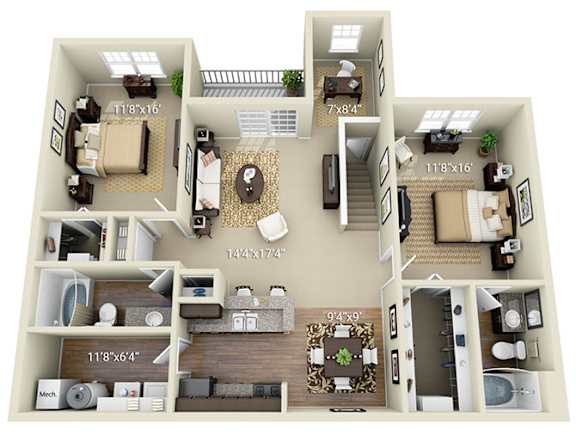
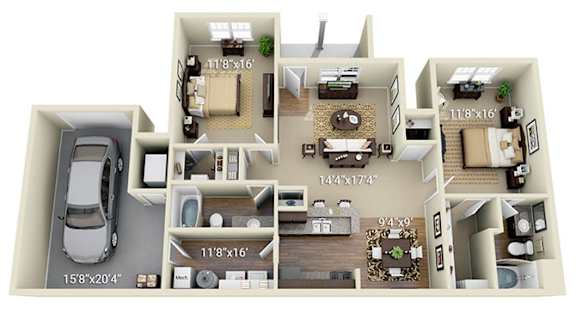
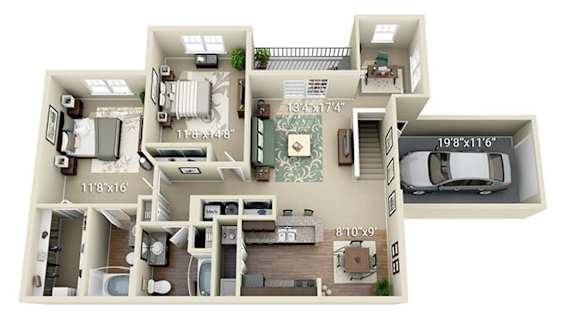
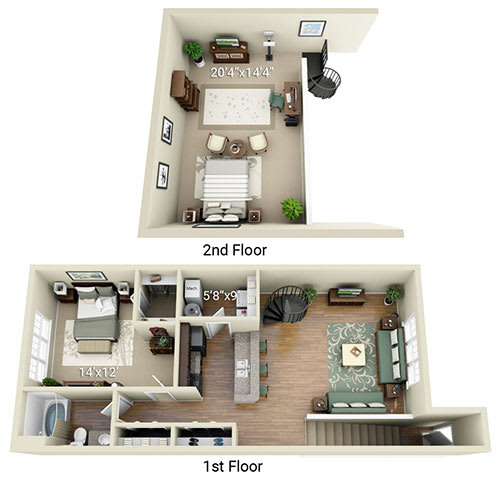
A1N (No Garage)
-
1 Bed
-
1 Bath
-
844 Sq. Ft.
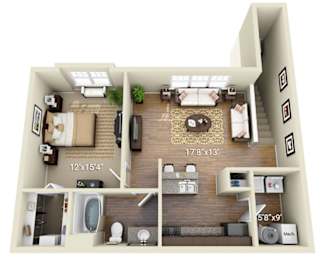
Starting at
$1,705.00
A2
-
1 Bed
-
1 Bath
-
887 Sq. Ft.
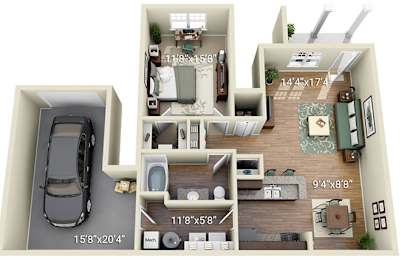
Call for details
A3
-
1 Bed
-
1 Bath
-
978 Sq. Ft.
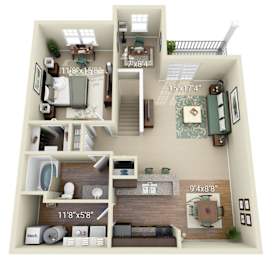
Call for details
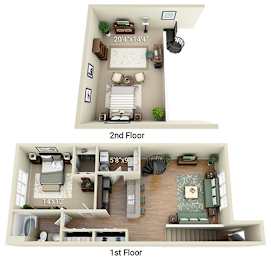
A4N (No Garage)
-
1 Bed
-
1 Bath
-
1,304 Sq. Ft.
B1
-
2 Bed
-
2 Bath
-
1,177 Sq. Ft.
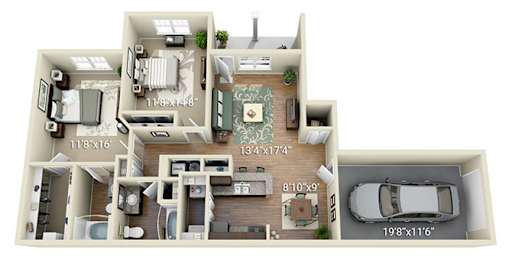
Call for details
B2S (Split)
-
2 Bed
-
2 Bath
-
1,211 Sq. Ft.
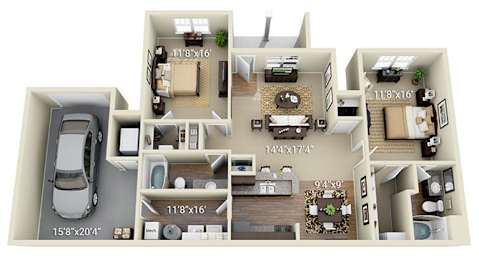
Starting at
$1,860.00
B3
-
2 Bed
-
2 Bath
-
1,287 Sq. Ft.
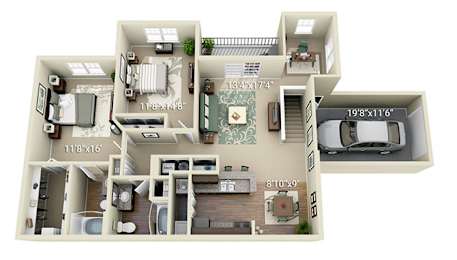
Starting at
$1,925.00
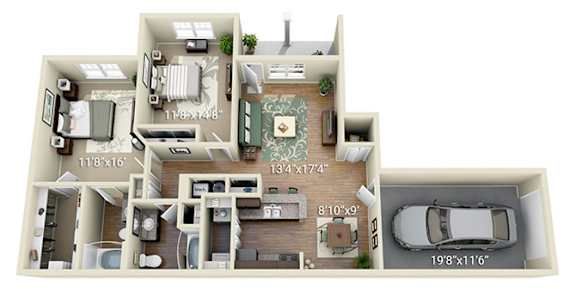
B1S (Split)
-
2 Bed
-
2 Bath
-
1,304 Sq. Ft.
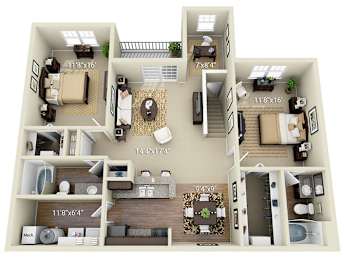
Starting at
$1,850.00
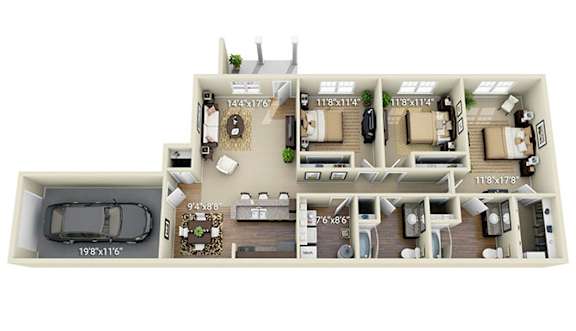
C1
-
3 Bed
-
2 Bath
-
1,443 Sq. Ft.
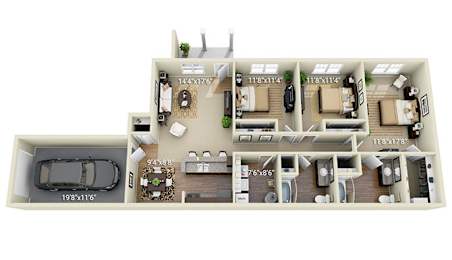
Call for details
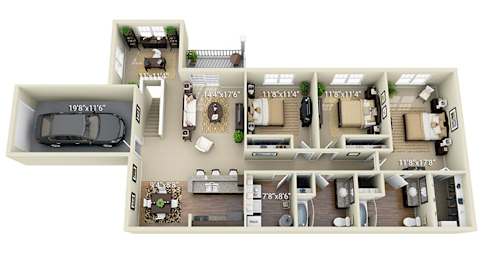
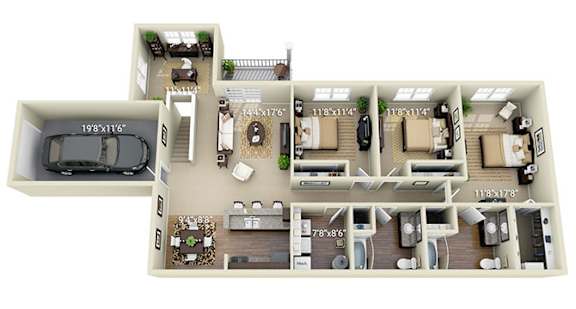
C2
-
3 Bed
-
2 Bath
-
1,605 Sq. Ft.
Call for details
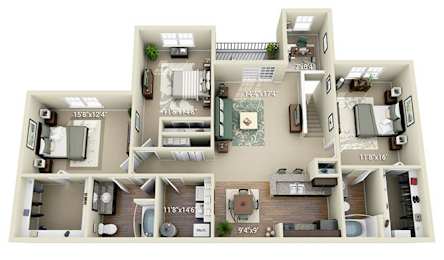
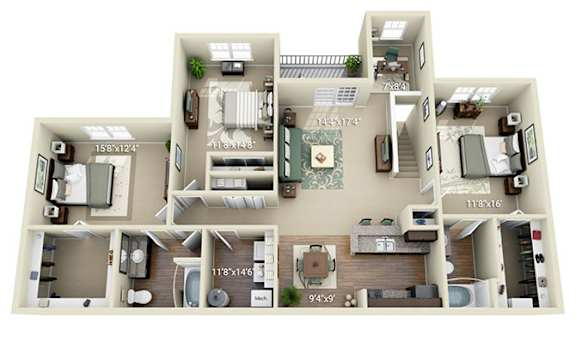
C3S (Split)
-
3 Bed
-
2 Bath
-
1,605 Sq. Ft.
Call for details
Map View