

1 Bed 1 Bath (FS 4)
-
1 Bed
-
1 Bath
-
903-to1,051 Sq. Ft.
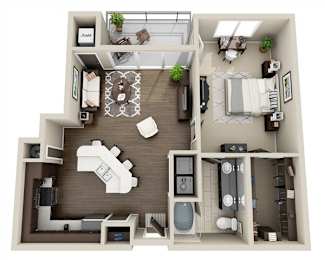
Starting at
$1,995.00
1 Bed 1 Bath (FS 1&2)
-
1 Bed
-
1 Bath
-
929-to972 Sq. Ft.
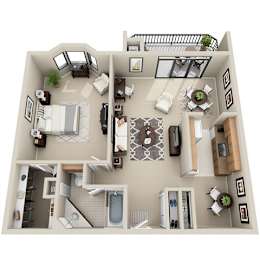
Starting at
$1,695.00
1 Bed 1 Bath Den (FS 4)
-
1 Bed
-
1 Bath
-
1,087 Sq. Ft.
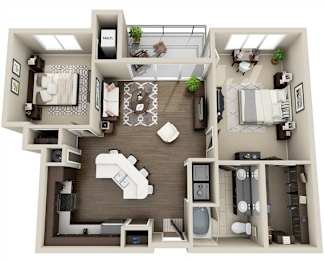
Starting at
$2,070.00
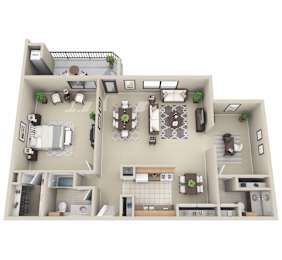
1 Bed 1.5 Bath Den (FS 1&2)
-
1 Bed
-
1.5 Bath
-
1,232 Sq. Ft.
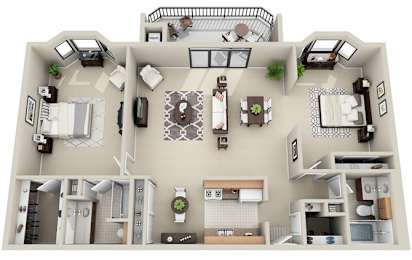
2 Bed 2 Bath Split (FS 1&2)
-
2 Bed
-
2 Bath
-
1,352-to1,366 Sq. Ft.
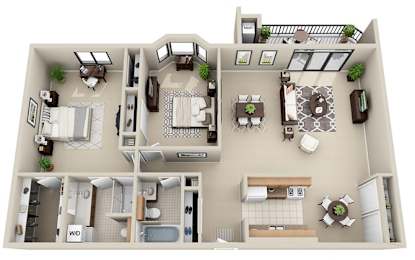
2 Bed 2 Bath (FS 1&2)
-
2 Bed
-
2 Bath
-
1,366 Sq. Ft.
2 Bed 2 bath Split (FS 4)
-
2 Bed
-
2 Bath
-
1,376-to1,470 Sq. Ft.
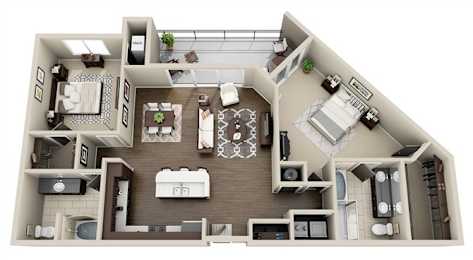
Starting at
$2,430.00
2 Bed 2 Bath (FS 4)
-
2 Bed
-
2 Bath
-
1,392-to1,544 Sq. Ft.
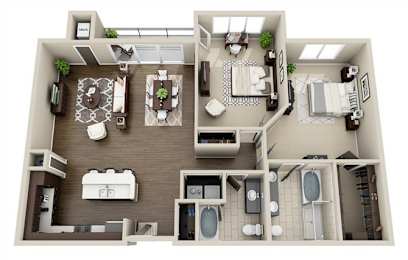
Starting at
$2,480.00
1 Bed 1 Bath (FS 3)
-
1 Bed
-
1 Bath
-
1,400 Sq. Ft.
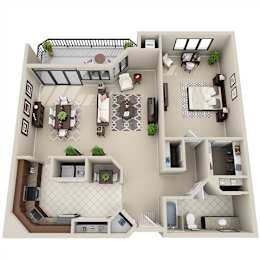
Starting at
$2,185.00
3 Bed 2 Bath (FS 1&2)
-
3 Bed
-
2 Bath
-
1,623 Sq. Ft.
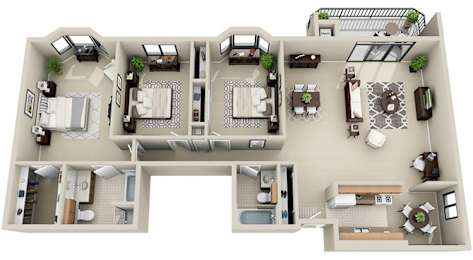
Starting at
$2,770.00
2 Bed 2 Bath Split (FS 3)
-
2 Bed
-
2 Bath
-
1,850 Sq. Ft.
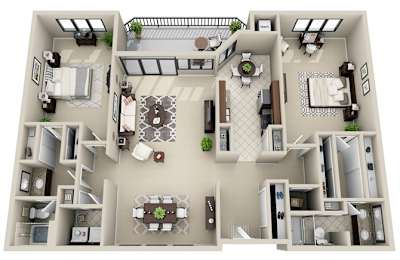
Starting at
$3,060.00
2 Bed 2 Bath (FS 3)
-
2 Bed
-
2 Bath
-
1,850-to1,900 Sq. Ft.
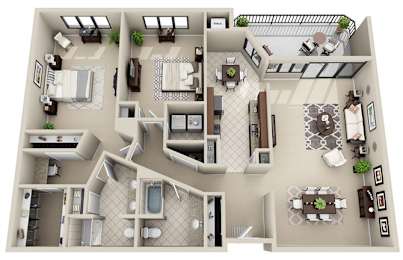
Starting at
$2,960.00
3 Bed 2.5 Bath (FS 4)
-
3 Bed
-
2.5 Bath
-
1,862 Sq. Ft.
.jpg)
Starting at
$3,560.00
3 Bed 3 Bath (FS 3)
-
3 Bed
-
3 Bath
-
2,400 Sq. Ft.
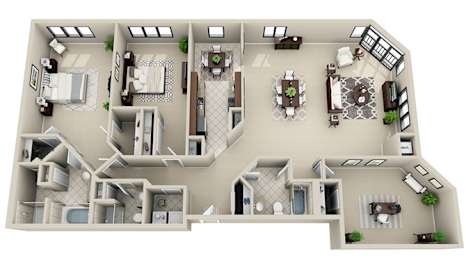
Starting at
$5,000.00
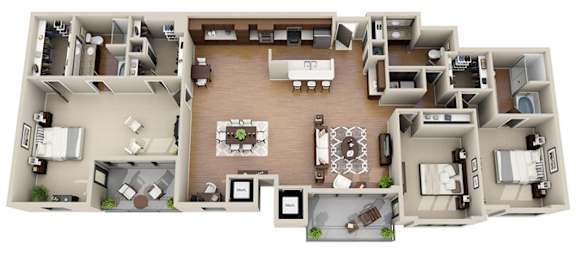
3 Bed 2.5 Bath Infinity Suite (FS 4)
-
3 Bed
-
2.5 Bath
-
2,565 Sq. Ft.
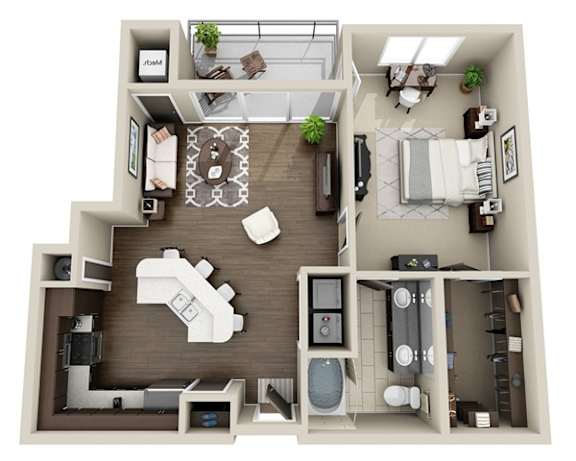
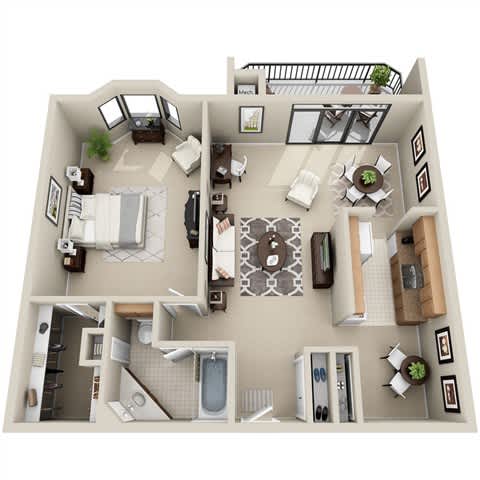
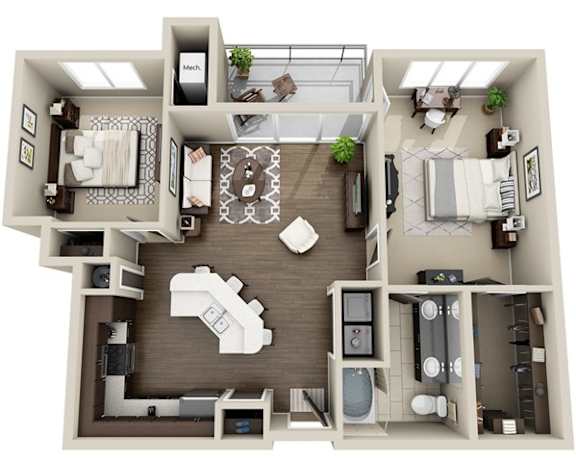
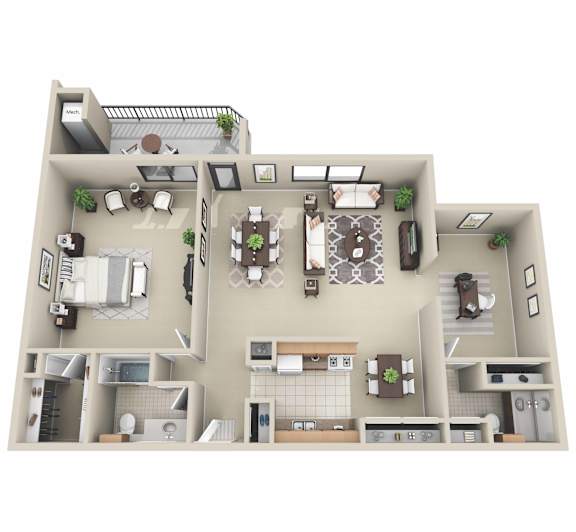
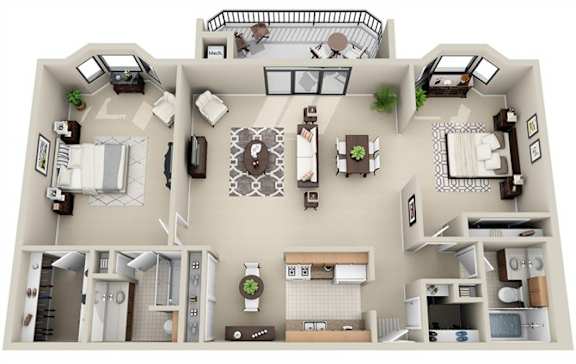
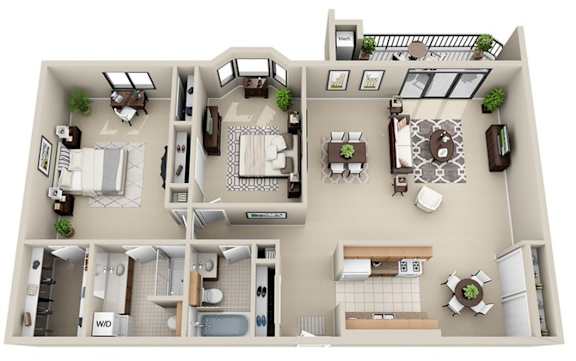
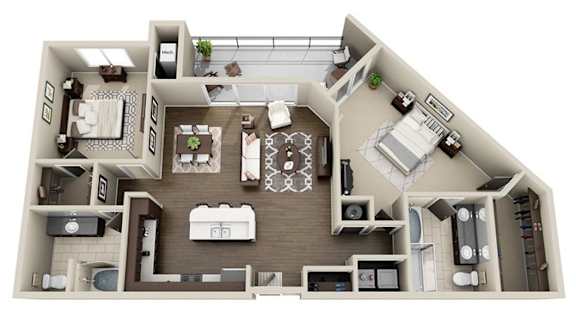
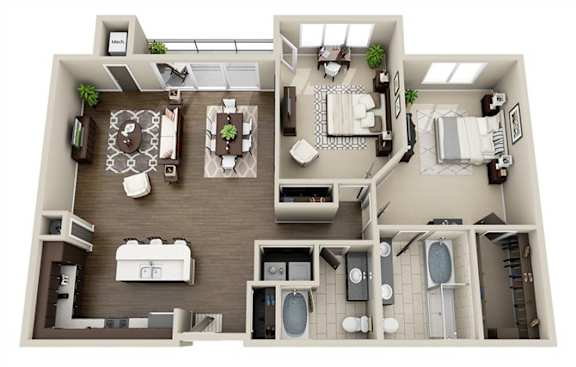
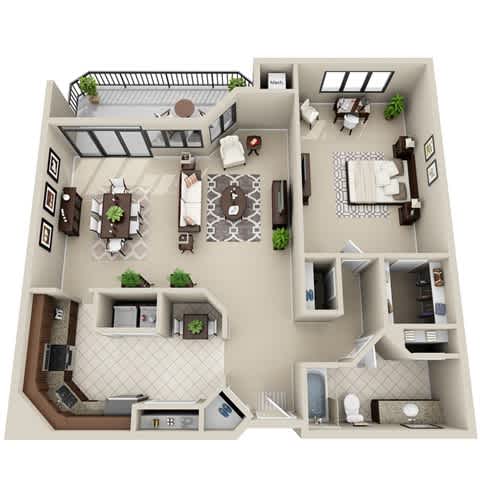
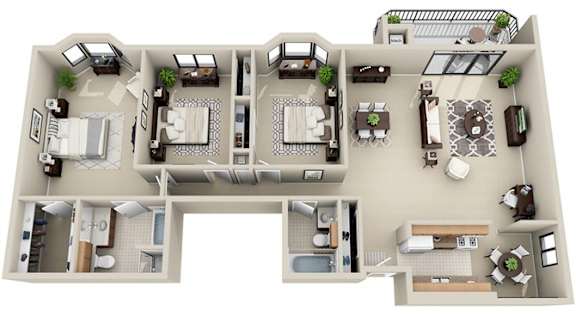
.jpg)
Map View