

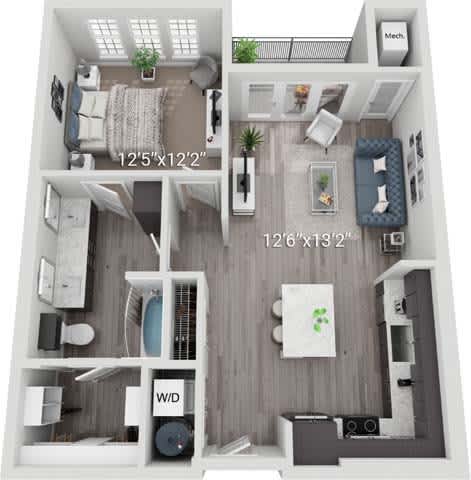
Aspire
-
1 Bed
-
1 Bath
-
809 Sq. Ft.

Starting at
$2,060.00
Aspen
-
1 Bed
-
1 Bath
-
831-to840 Sq. Ft.

Starting at
$2,110.00
Aurora
-
1 Bed
-
1.5 Bath
-
1,142 Sq. Ft.

Call for details
Bolt
-
2 Bed
-
2 Bath
-
1,195-to1,234 Sq. Ft.

Starting at
$2,455.00
Bravada
-
2 Bed
-
2.5 Bath
-
1,210 Sq. Ft.

Starting at
$2,625.00
Blazer
-
2 Bed
-
2 Bath
-
1,282 Sq. Ft.

Starting at
$2,800.00
Enclave
-
2 Bed
-
2.5 Bath
-
1,409 Sq. Ft.

Call for details
Concord
-
3 Bed
-
2 Bath
-
1,496-to1,529 Sq. Ft.

Starting at
$2,920.00
Compass
-
3 Bed
-
2 Bath
-
1,550-to1,560 Sq. Ft.

Starting at
$2,820.00
Caprice
-
3 Bed
-
2.5 Bath
-
1,688 Sq. Ft.

Starting at
$3,120.00


Map View