.png)
Aspire
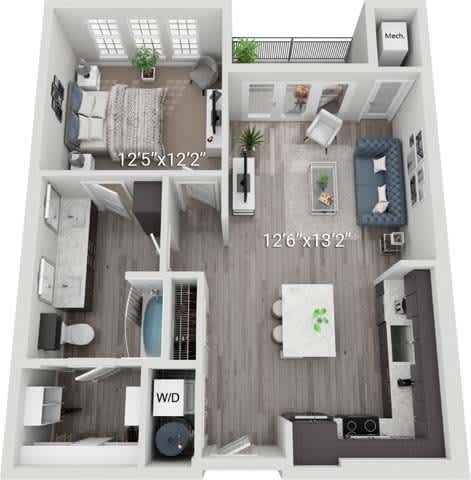
1 Bedroom
1 Bathroom
Up to 809 Sq. Ft.
Pet Friendly
Features & Amenities
- 1-, 2- and 3-bedroom apartments and carriage homes up to 1,688 sq. ft.
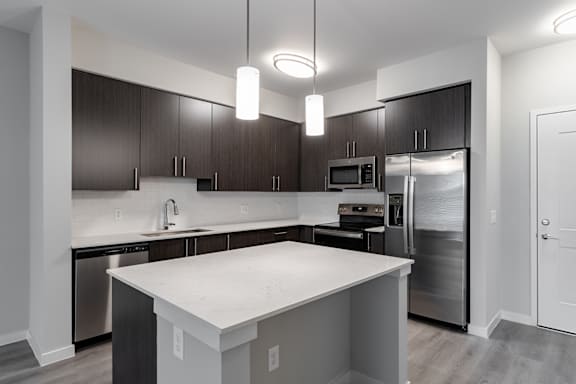
- Quartz countertops in kitchens and baths
- Fully-equipped kitchens with electric top ranges, double-sided refrigerators, built-in microwaves and dishwashers
- Large undermount kitchen sinks
- Stainless steel appliance packages
- Trendy tile kitchen backsplashes
- 42" custom cabinets in kitchens
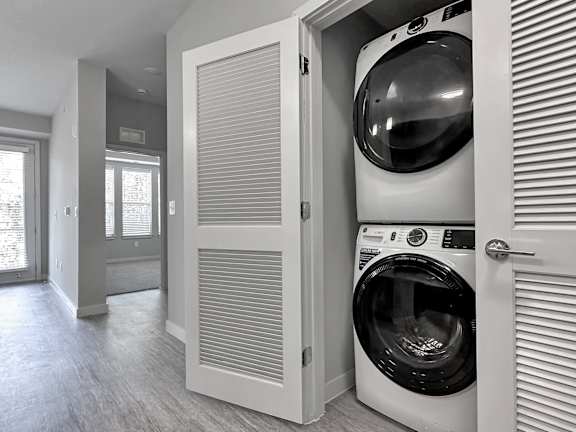
- Full-size, in-suite washers and dryers
- Spacious patios/balconies
- Hardwood-inspired flooring in kitchens and baths
- California-style walk-in closets in main bedrooms
- 9-1/2 ft. ceilings
- Substantial natural light in every room
- Designer light fixtures
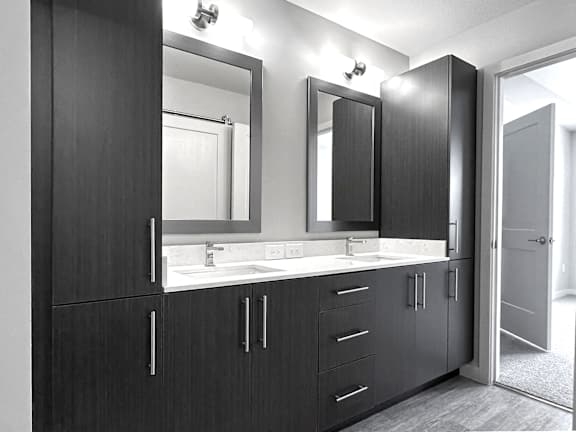
- Dual vanities and framed mirrors in bathrooms
- Soaking tubs with curved shower rods
- Frameless walk-in showers with designer tile
- Additional storage available
- Central heating and air conditioning
- Ceiling fans
- Cable, satellite, phone and high-speed internet service available
- * Features may vary by suite
Apartment: # 940_0207
Date Available: 1/4/2027
Starting at: $2,060.00
Apply Now for Apartment 940_0207, opens in a new tabApartment: # 950_0218
Date Available: 11/5/2026
Starting at: $2,060.00
Apply Now for Apartment 950_0218, opens in a new tabApartment: # 940_0108
Date Available: 12/26/2026
Starting at: $2,060.00
Apply Now for Apartment 940_0108, opens in a new tabApartment: # 950_0221
Available Now
Starting at: $2,060.00
Apply Now for Apartment 950_0221, opens in a new tabApartment: # 860_0416
Date Available: 10/22/2026
Starting at: $2,110.00
Apply Now for Apartment 860_0416, opens in a new tabApartment: # 900_0238
Date Available: 12/10/2026
Starting at: $2,260.00
Apply Now for Apartment 900_0238, opens in a new tabApartment: # 860_0115
Available Now
Starting at: $2,285.00
Apply Now for Apartment 860_0115, opens in a new tabApartment: # 900_0138
Available Now
Starting at: $2,285.00
Apply Now for Apartment 900_0138, opens in a new tabStarting at $2,060.00
Have a question?
How can we help you?
Floor Plan Video
Floor Plan Virtual Tour
Floor Plan Video
Prices and special offers valid for new residents only. Pricing and availability subject to change at any time.
Aspire Photo Gallery