.png)
A1 - Neutral Palette
-
1 Bed
-
1 Bath
-
707 Sq. Ft.

Starting at
$1,400.00
A1H - Grey Palette
-
1 Bed
-
1 Bath
-
824 Sq. Ft.

Starting at
$1,485.00
A2 - Neutral Palette
-
1 Bed
-
1 Bath
-
833 Sq. Ft.
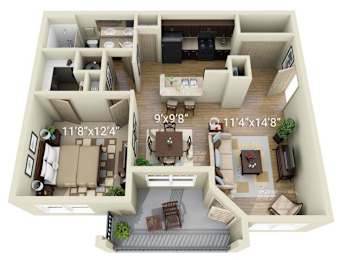
Starting at
$1,395.00
A2 - Grey Palette
-
1 Bed
-
1 Bath
-
833 Sq. Ft.
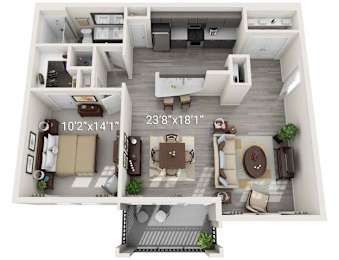
Starting at
$1,550.00
B1 - Neutral Palette
-
2 Bed
-
2 Bath
-
1,067 Sq. Ft.

Starting at
$1,635.00
B2 - Neutral Palette
-
2 Bed
-
2 Bath
-
1,193 Sq. Ft.
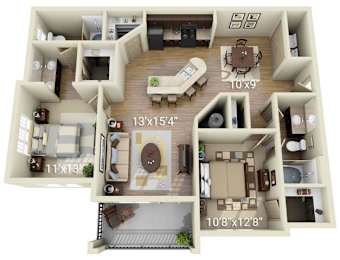
Starting at
$1,740.00
B2 - Grey Palette
-
2 Bed
-
2 Bath
-
1,193 Sq. Ft.
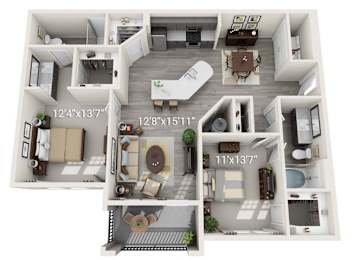
Starting at
$1,815.00
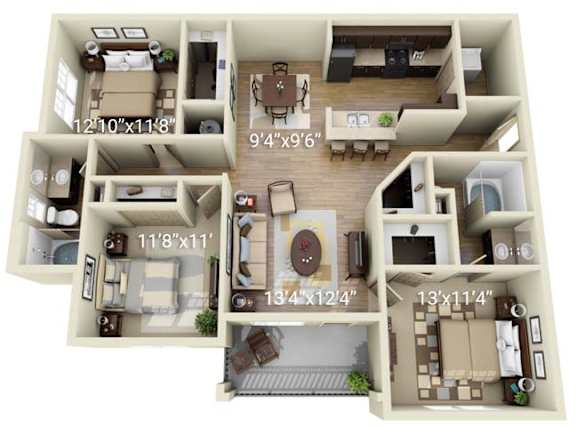
C1 - Neutral Palette
-
3 Bed
-
2 Bath
-
1,351 Sq. Ft.

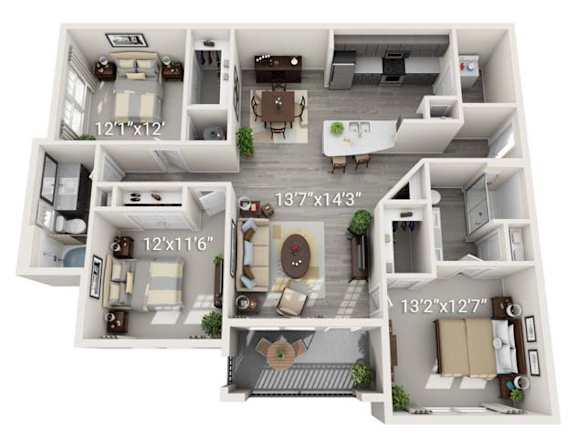
C1 - Grey Palette
-
3 Bed
-
2 Bath
-
1,351 Sq. Ft.

Starting at
$2,145.00


Map View