

C2
3 Bedrooms | 2 Bathrooms
3 Bedrooms
2 Bathrooms
Up to 1,631 Sq. Ft.
Pet Friendly
Features & Amenities
- Studio, 1-, 2- & 3-bedroom suites
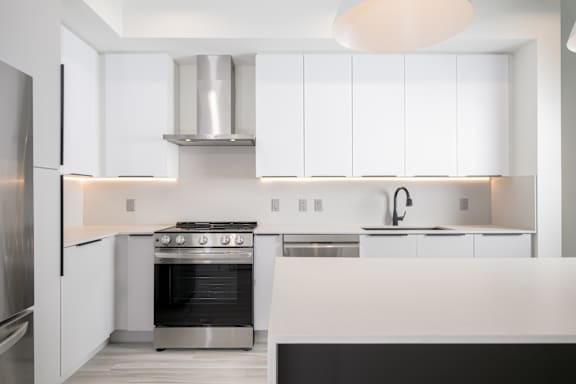
- Fully-equipped kitchens with stainless steel appliances
- Quartz countertops
- Full height quartz backsplashes in kitchens
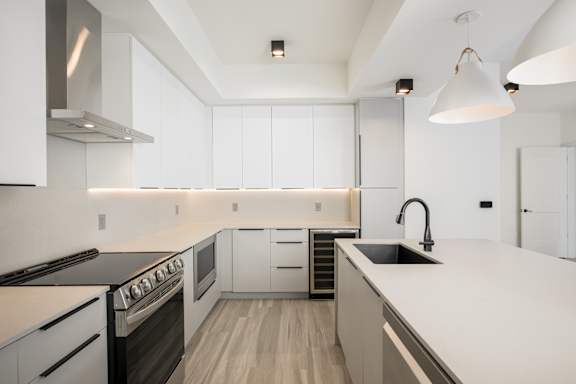
- Quartz waterfall edge islands*
- Custom cabinetry with undermount LED lighting
- Double-door refrigerators with bottom freezers
- Electric cooktop stoves and ovens with ranges
- Matte black and ash grey fixtures and hardware
- Undermount sinks with pullout spray faucets
- Wine refrigerators/coolers
- Built-in shelving in bar area
- Under cabinet trash pull-outs
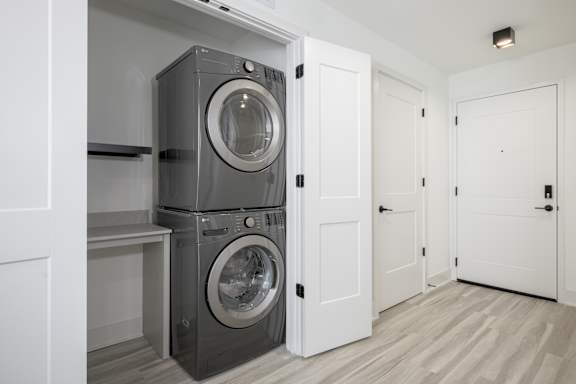
- Full-size, in-suite washers and dryers
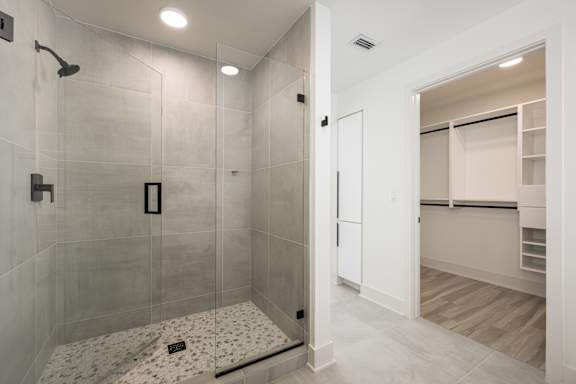
- Frameless walk-in showers with stone flooring
- Rain showerheads
- Dual bathroom vanities with quartz countertops
- Dimmable LED frontlit & backlit anti-fog bathroom mirrors
- Full-height bathroom wall tile in bath/shower
- Soaking tubs*
- Large bedrooms accommodate king size furniture
- California-style walk-in closets
- Hardwood-inspired flooring throughout
- Premium light fixtures
- Cordless window roller shades
- 9'6in ceilings/10’6in ceilings on top floor
- Spacious patios/balconies
- Wrap around patios/balconies*
- Ceiling fans with overhead lighting
- Dens available in select suites*
- Central heating and air conditioning
- Cable, phone and high-speed internet service available
- * Features may vary by suite
Available Units
Available Units
Apartment: # 1_0523
Available Now
Starting at: $5,550.00
Apply Now for Apartment 1_0523, opens in a new tabApartment: # 1_0323
Available Now
Starting at: $6,800.00
Apply Now for Apartment 1_0323, opens in a new tabStarting at $5,550.00
Have a question?
How can we help you?
Floor Plan Video
Floor Plan Virtual Tour
Floor Plan Video
Prices and special offers valid for new residents only. Pricing and availability subject to change at any time.
C2 Photo Gallery
Floor Plan Images

Amenities Images
.jpg "Fully-equipped kitchens with stainless steel appliances")
.jpg "Quartz waterfall edge islands*")
.jpg "Dual bathroom vanities with quartz countertops")
.jpg "Full-height bathroom wall tile in bath/shower")
.jpg "Full-height bathroom wall tile in bath/shower")
.jpg)