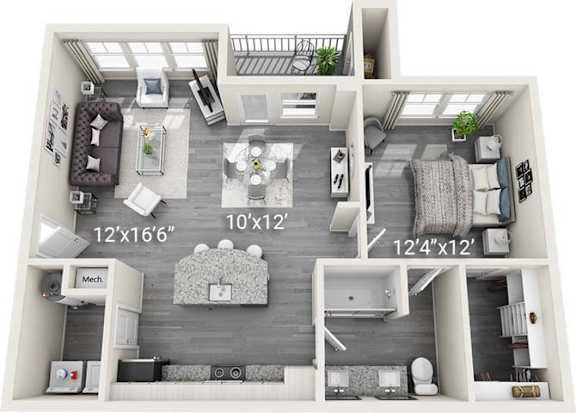

A2 - Grey Palette
1 Bedroom
1 Bathroom
Up to 838 Sq. Ft.
Pet Friendly
Features & Amenities
- 1-, 2- and 3-bedroom apartments up to 1515 sq. ft.
- Quartz or granite countertops in kitchens and baths
- Hardwood-inspired flooring
- Stainless steel appliance packages
- Smooth-top electric ranges with self-cleaning ovens
- Built-in microwaves and dishwashers
- Full-size, in-suite washers and dryers
- 42 inch kitchen wall cabinets
- Kitchens feature designer backsplashes
- Large undermount kitchen sinks
- Walk-in closets (grey palette floor plans feature California-style walk-in closets)
- Soaking tubs with curved shower rods
- Walk-in showers with designer tile
- Dual vanities and framed mirrors in bathrooms
- Patios/balconies with storage
- USB-enabled wall outlet
- Ceiling fans with light (in all living rooms and bedrooms)
- 9 ft. ceilings
- Designer light fixtures
- Large bedrooms accommodate king size furniture
- Cable, phone and high speed internet service available
- Central heating and air conditioning
- Side-by-side refrigerators
- * Features may vary by suite
Apartment: # 19_0304
Date Available: 11/23/2026
Starting at: $1,460.00
Apply Now for Apartment 19_0304, opens in a new tabApartment: # 17_0306
Available Now
Starting at: $1,460.00
Apply Now for Apartment 17_0306, opens in a new tabApartment: # 19_0104
Date Available: 11/9/2026
Starting at: $1,510.00
Apply Now for Apartment 19_0104, opens in a new tabApartment: # 21_0105
Date Available: 10/9/2026
Starting at: $1,510.00
Apply Now for Apartment 21_0105, opens in a new tabApartment: # 19_0105
Available Now
Starting at: $1,510.00
Apply Now for Apartment 19_0105, opens in a new tabStarting at $1,460.00
Have a question?
How can we help you?
Floor Plan Video
Floor Plan Virtual Tour
Floor Plan Video
Prices and special offers valid for new residents only. Pricing and availability subject to change at any time.
A2 - Grey Palette Photo Gallery